

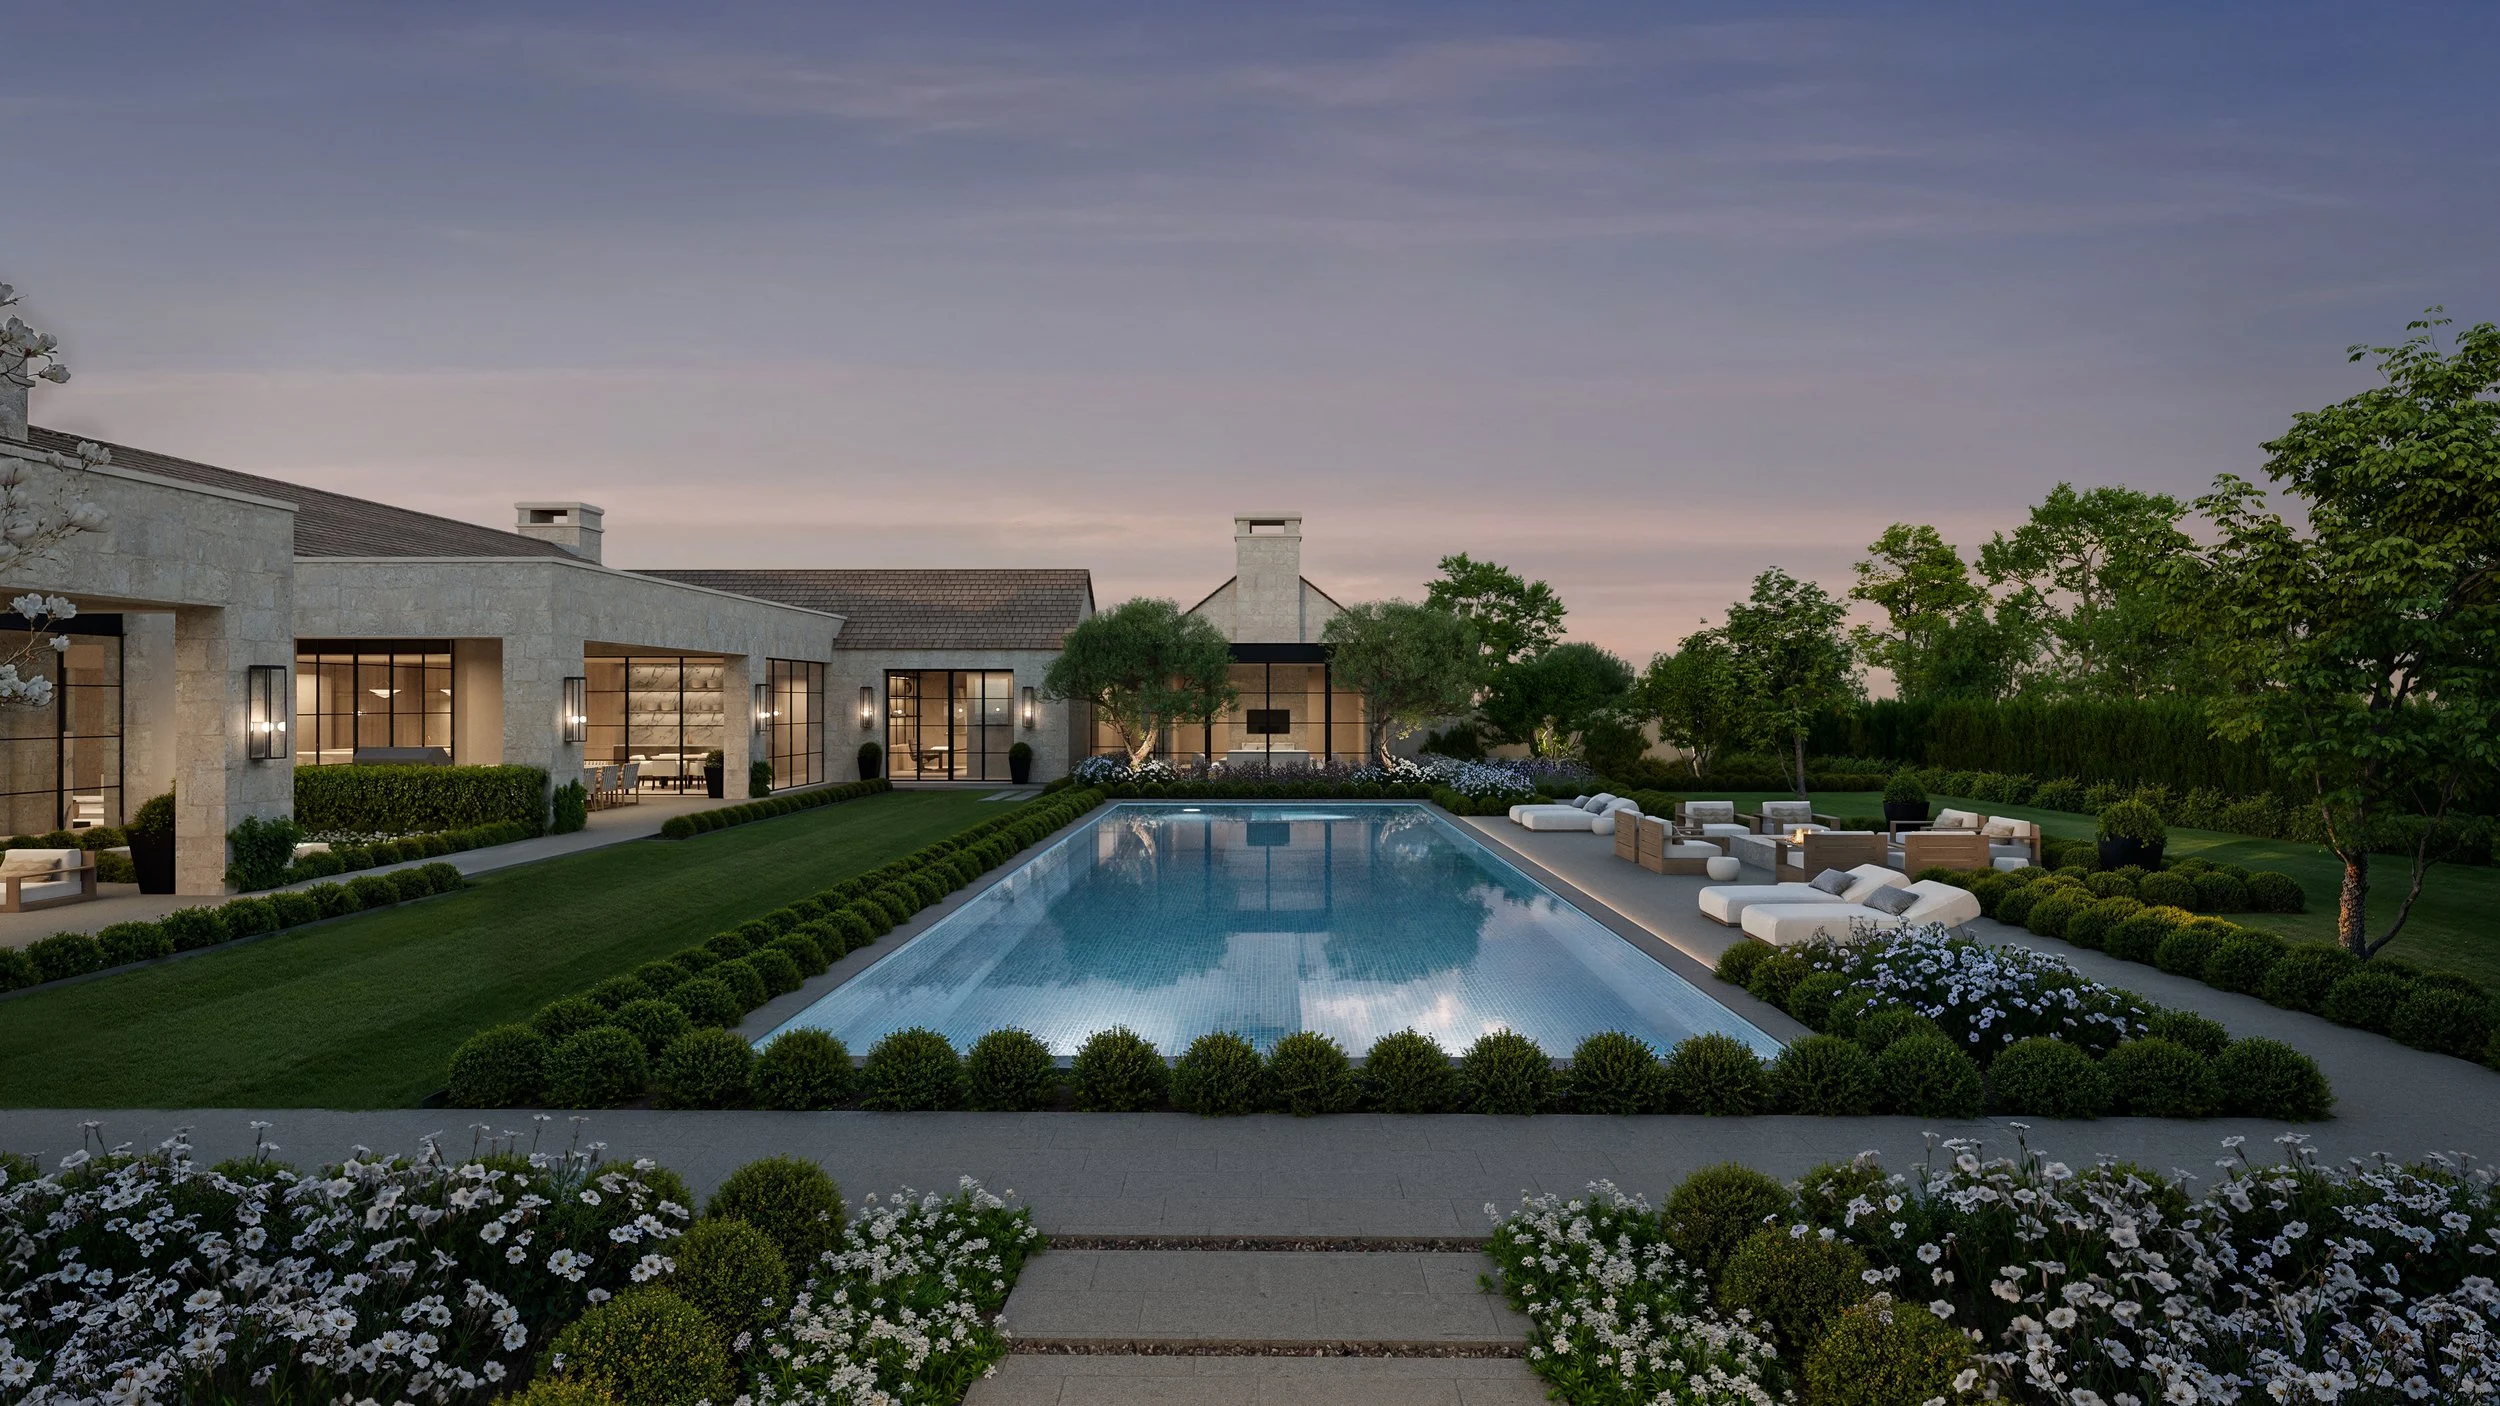
Mockingbird Estates II
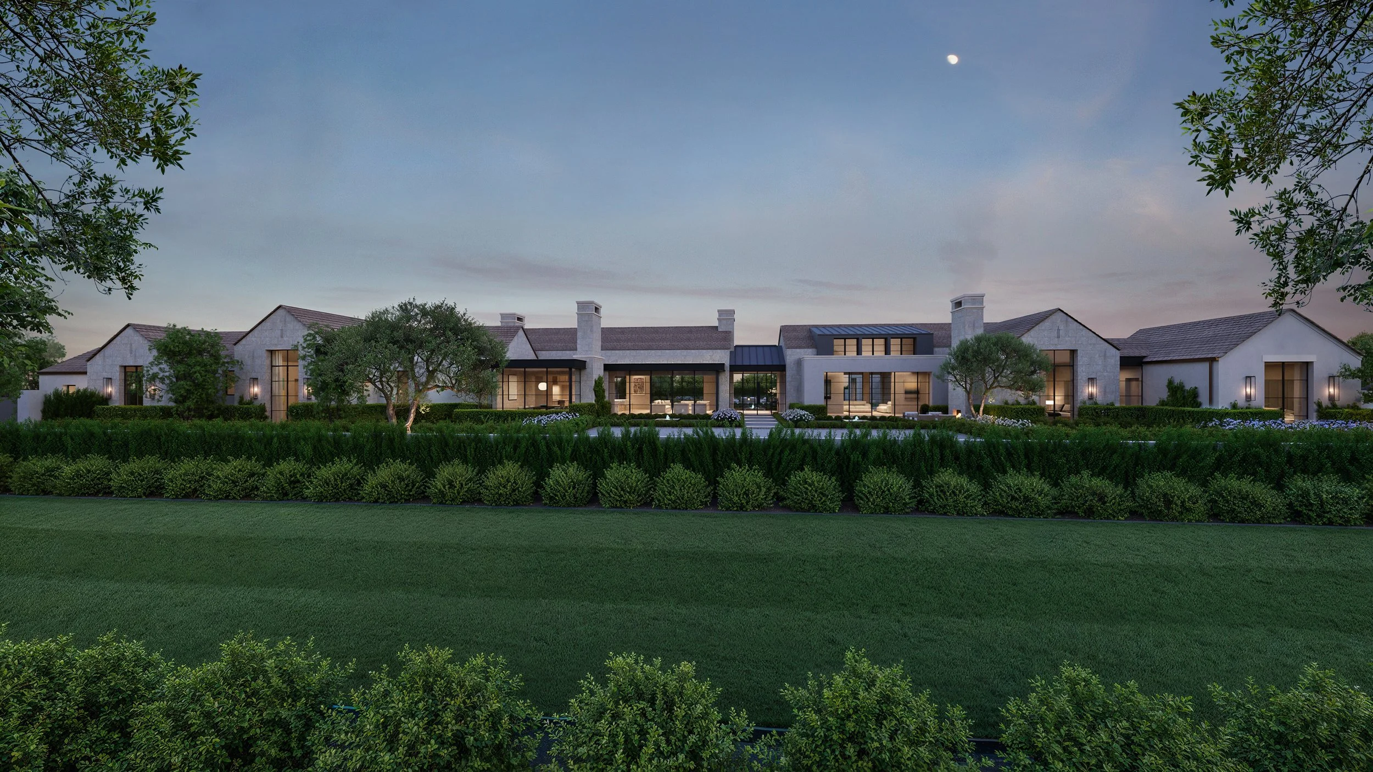
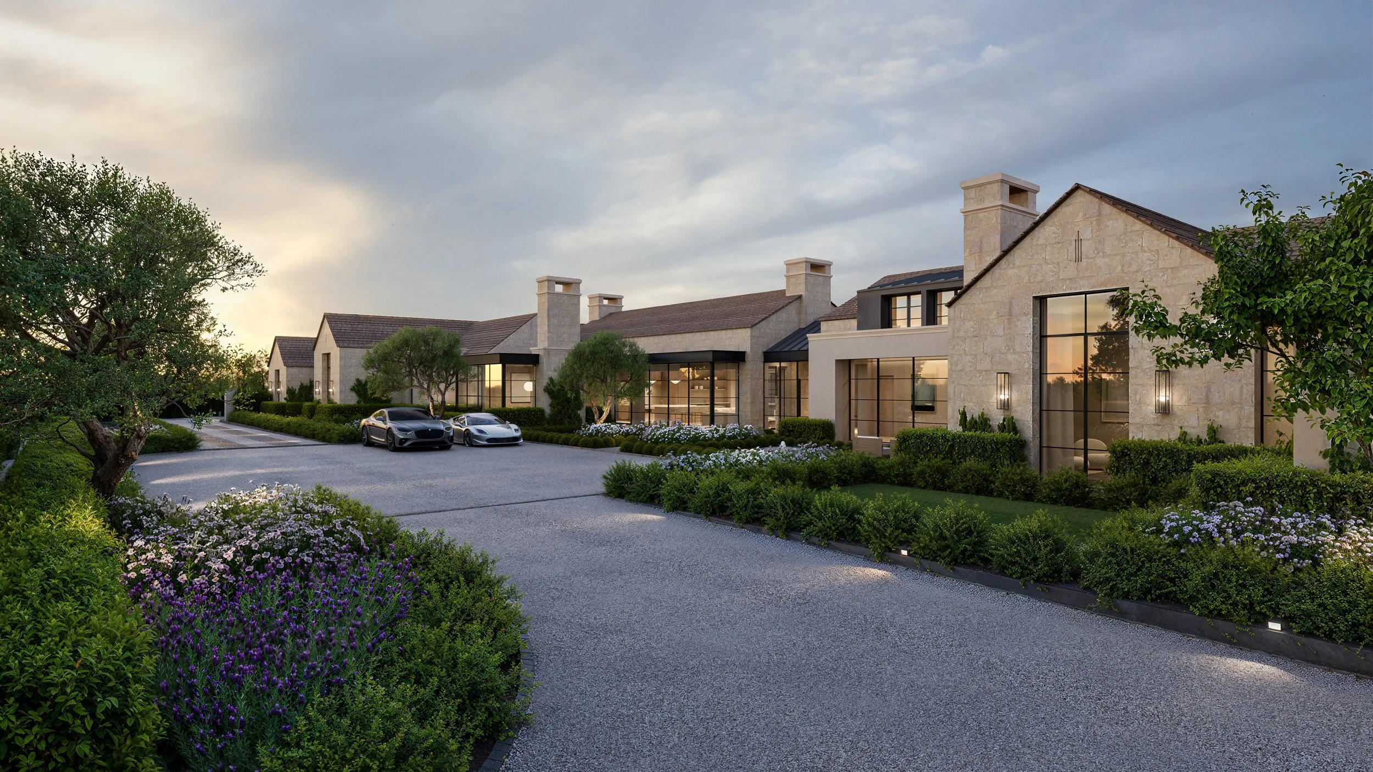
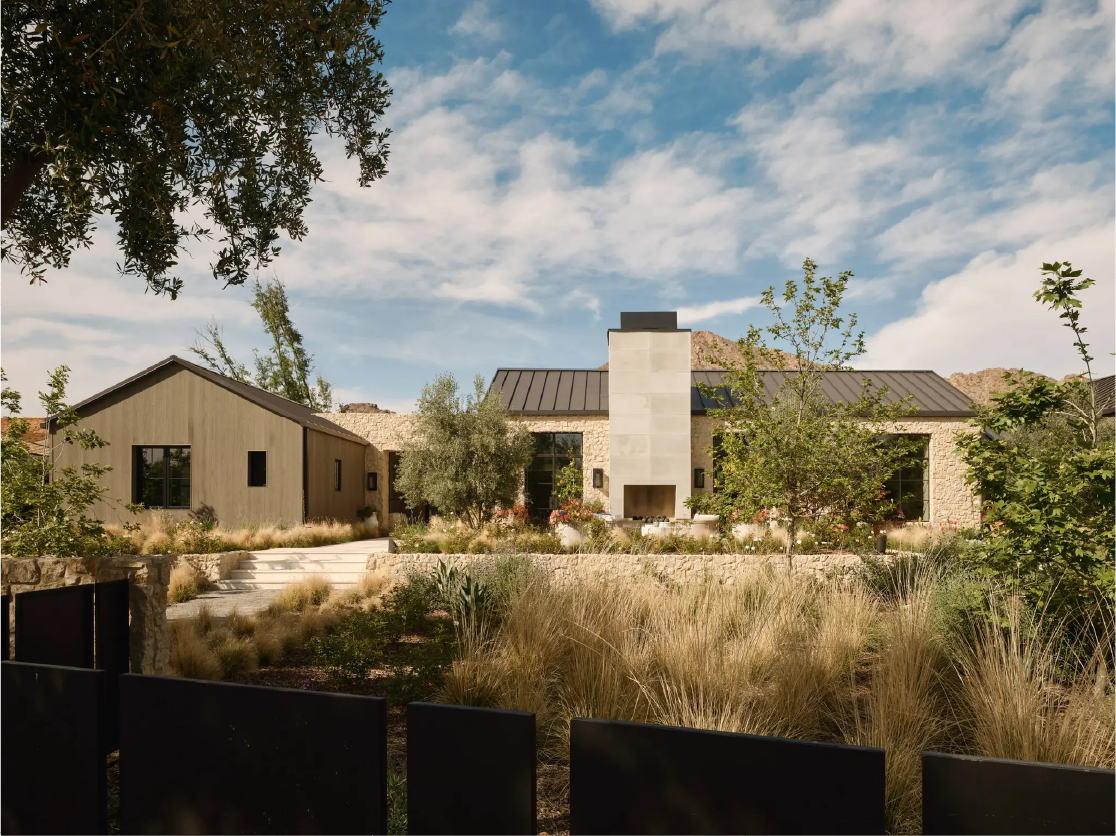
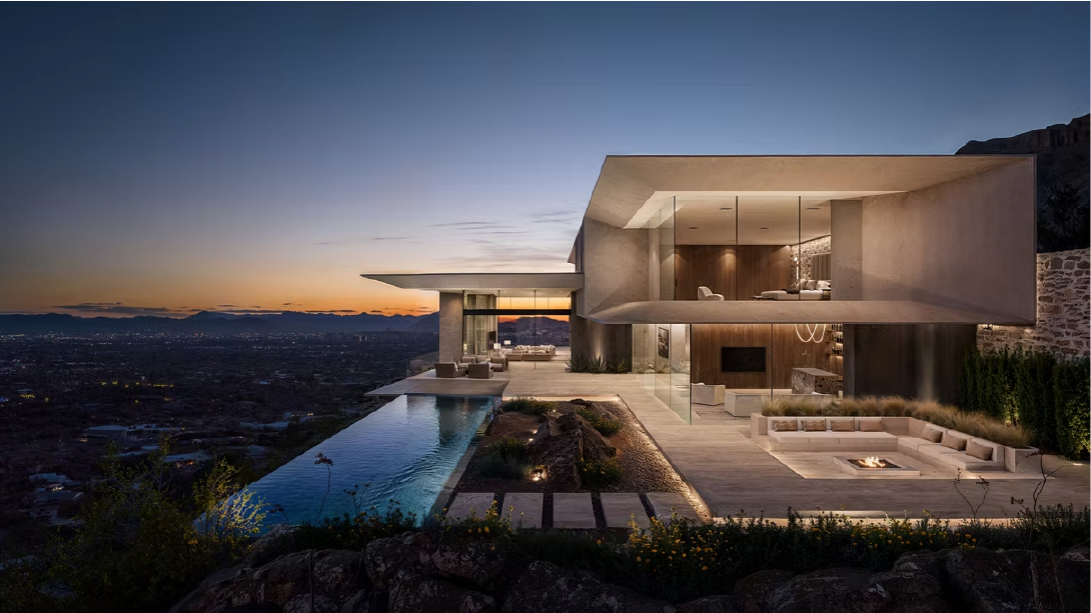
Mockingbird Lot 2 is a refined expression of European tradition and modern restraint, this home embodies the essence of comfortable luxury. The architecture balances timeless elegance with contemporary clarity, where rich textures, bespoke detailing, and lofty open spaces establish a sense of quiet sophistication. Layered materials and tailored craftsmanship introduce warmth and depth throughout, creating interiors that feel both elevated and deeply livable. Designed to support both everyday life and gracious entertaining, the layout prioritizes natural light and seamless indoor-outdoor flow, while a palette of timeless finishes ensures each space feels intentional, curated, and effortlessly inviting. A home thoughtfully composed for those who appreciate design in its most considered form.
1.37 Acres | 10,825 SF
5 Bed | 8 Bath | 5 Car Garage | Guest House
The Grounds
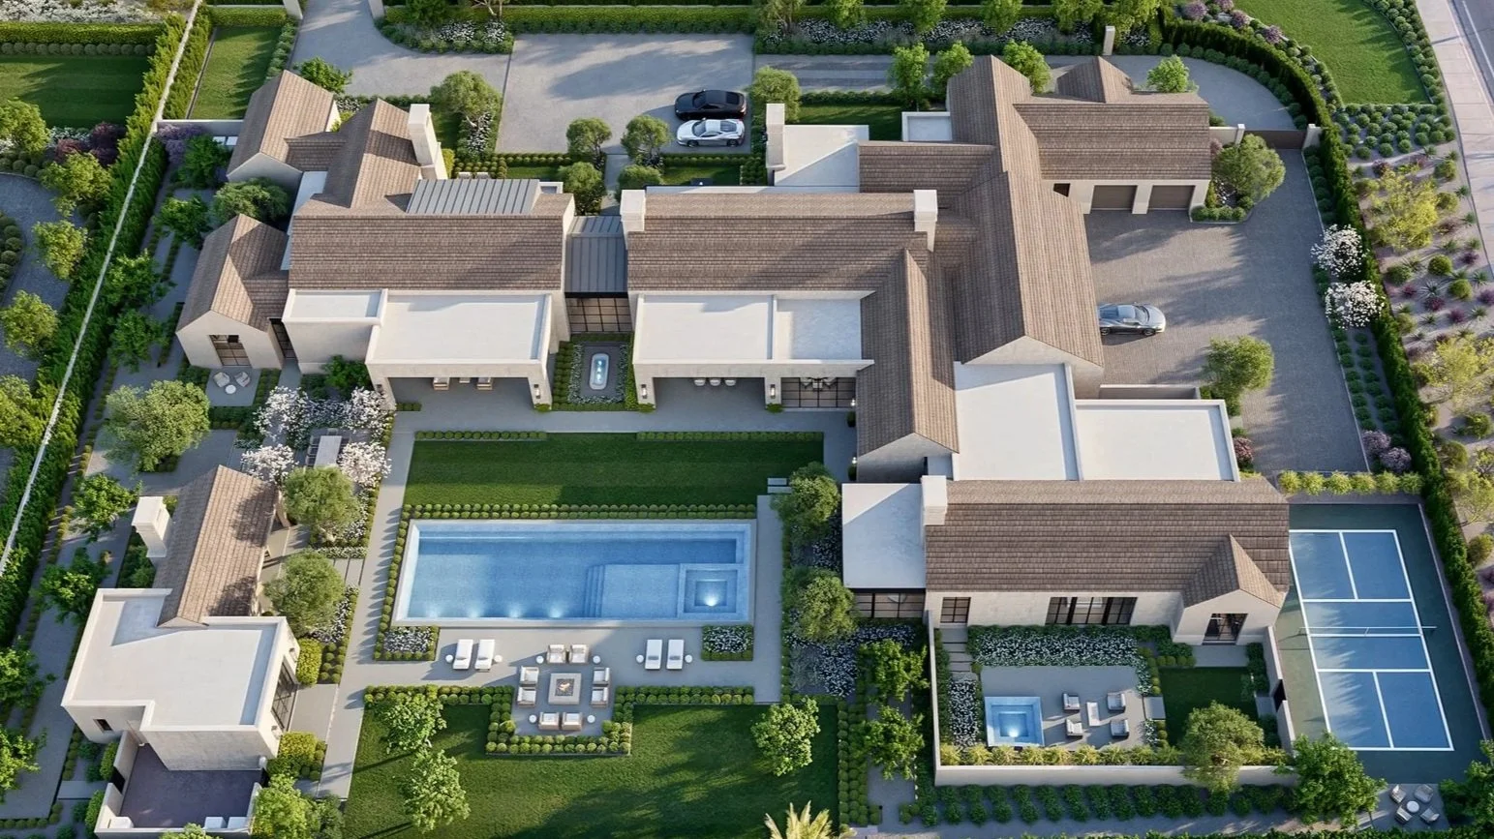
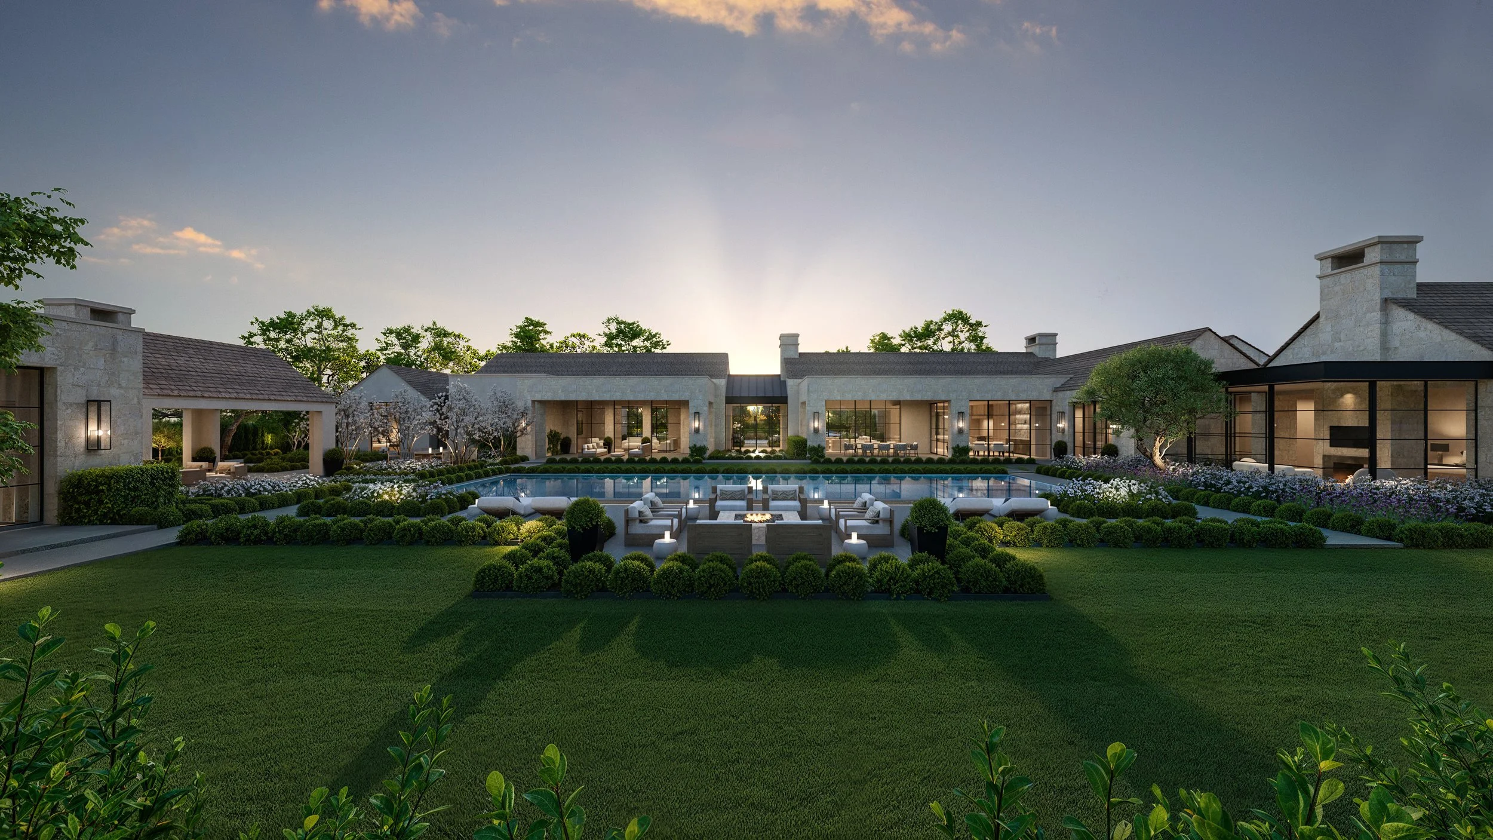
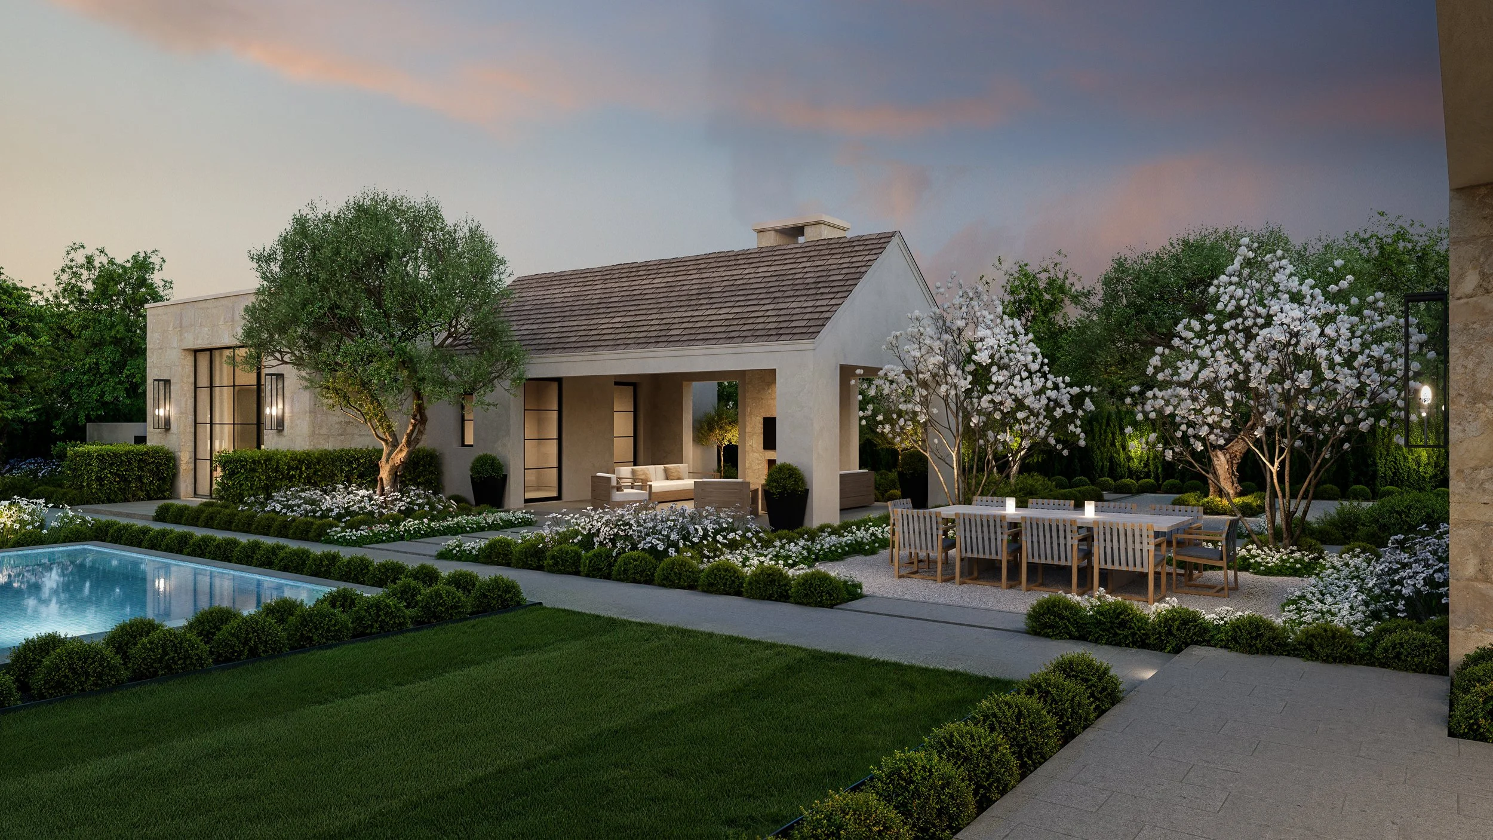
The landscape is conceived as a natural extension of the home’s refined character—pairing structured garden moments with softer plantings that bring warmth and movement to the grounds. Thoughtfully designed by Berghoff Design Group, the outdoor spaces balance European- inspired order with the ease of modern living. Layered plantings, tailored hardscape, and carefully framed views create a setting that feels both composed and inviting. Intimate garden areas offer quiet retreat, while open gathering spaces support relaxed entertaining and seamless indoor-outdoor living. Anchored by a expansive pool and generous terraces, the landscape complements the architecture with the same sense of timeless restraint and thoughtful composition
60’L x 20’W Zero Edge Pool | 2 Spas
Pickleball Court | Outdoor Kitchens | Firepit
Within
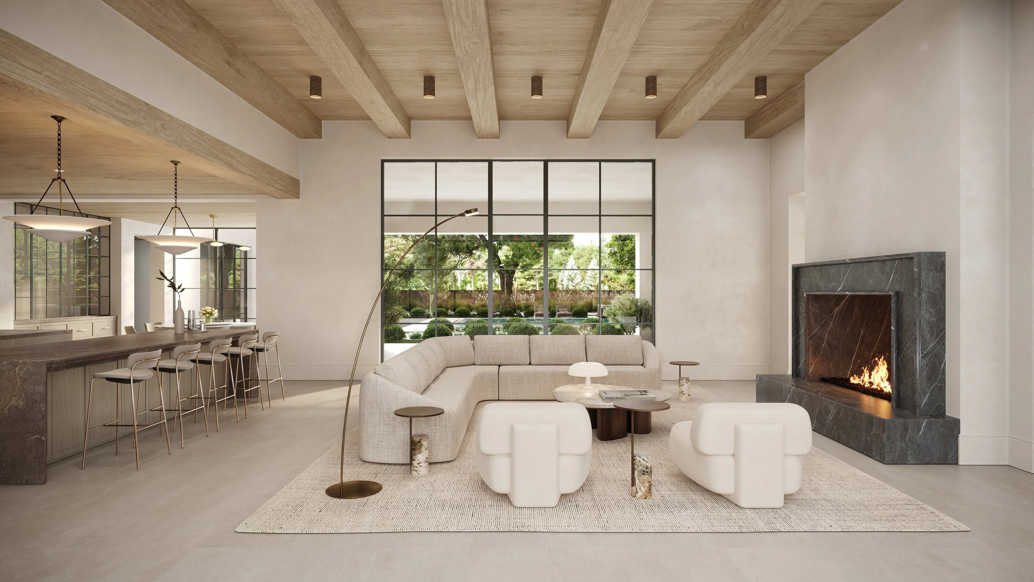
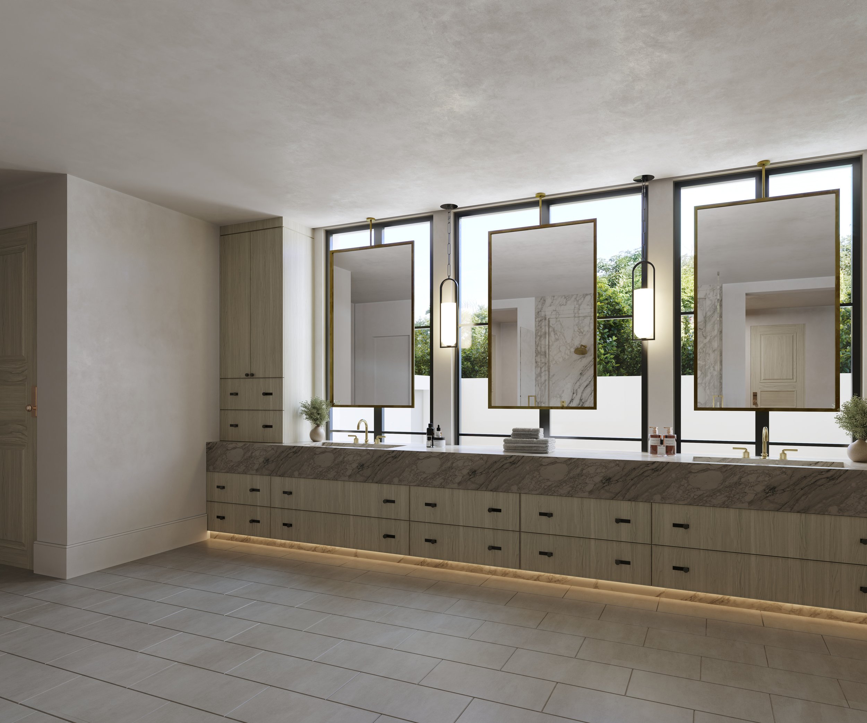
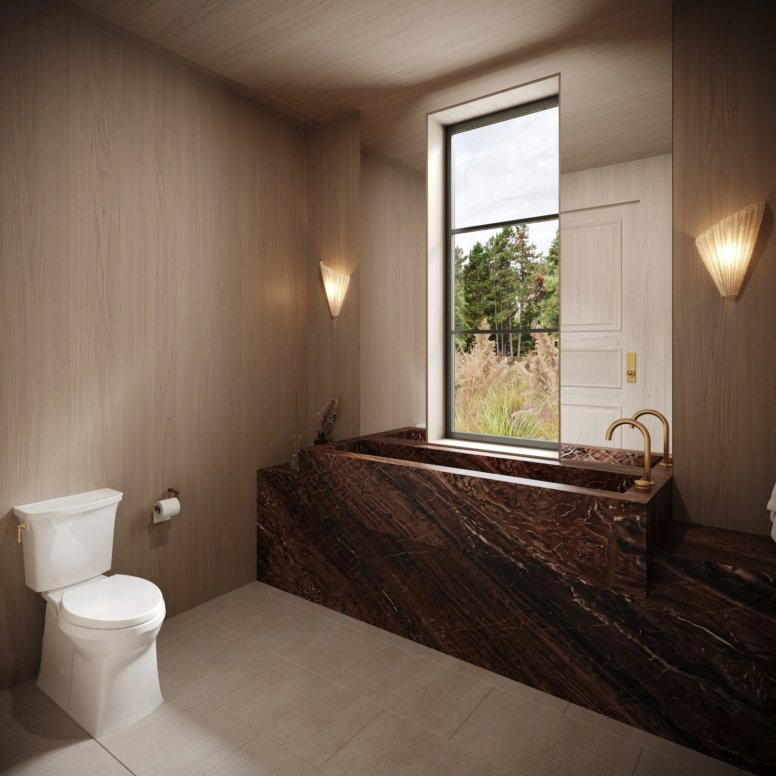
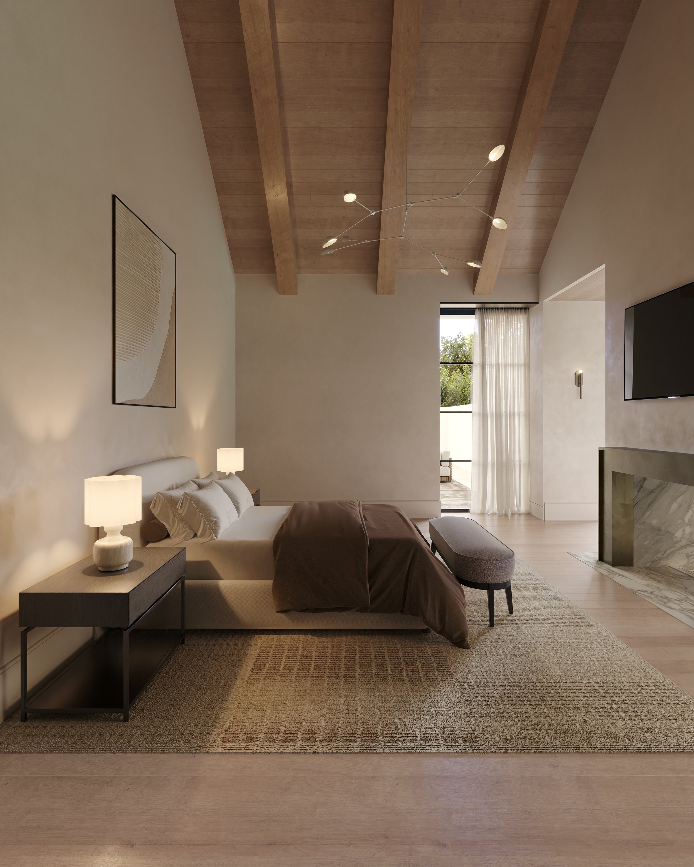
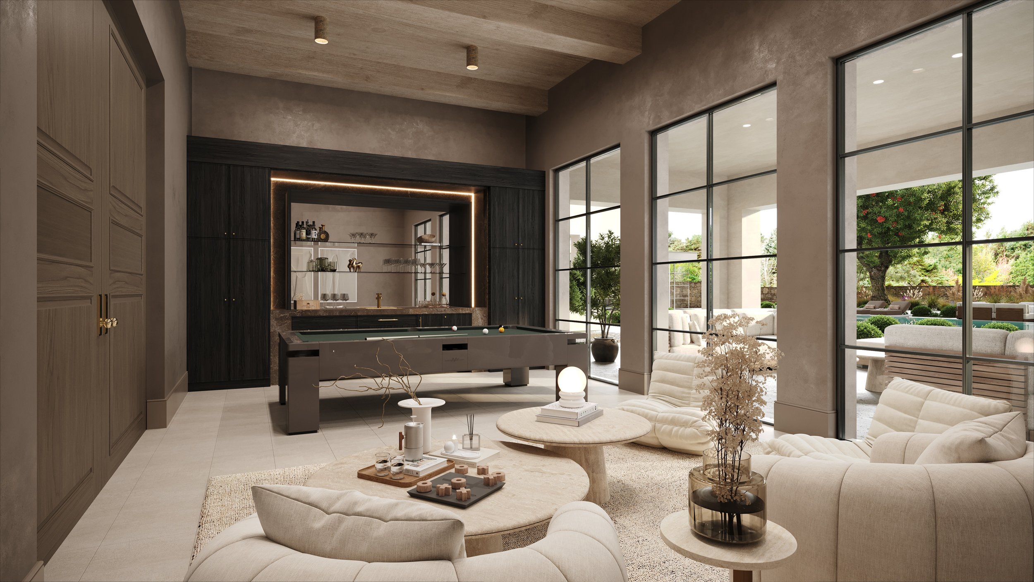
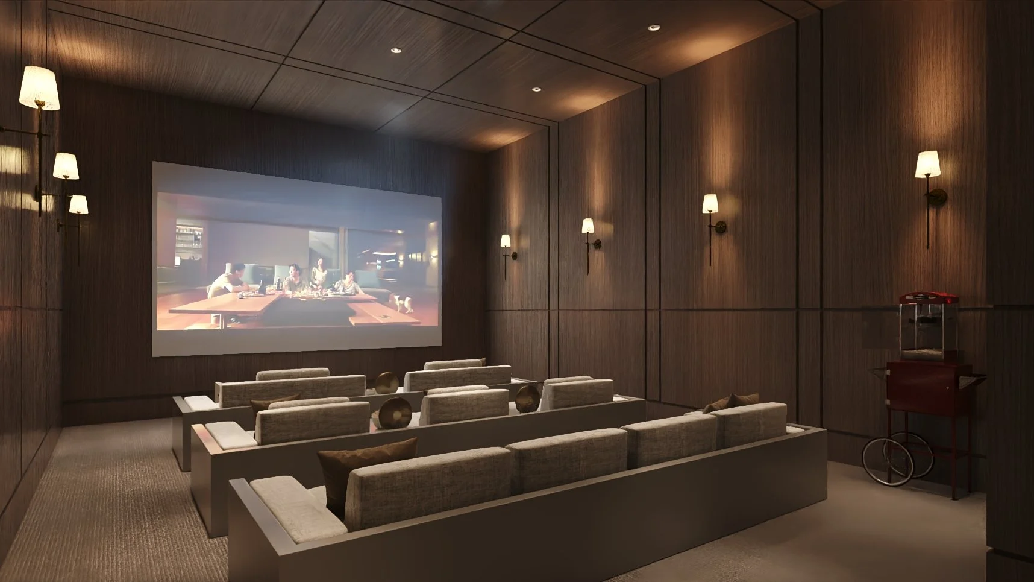
The interiors are conceived as a natural continuation of the home’s refined architectural language, thoughtfully designed by Patten House to balance warmth, elegance, and quiet sophistication.
Timeless materials, tailored detailing, and a restrained palette create interiors that feel both elevated and deeply livable. Layered textures and carefully considered finishes introduce depth and richness, while abundant natural light enhances the openness of each space. The layout supports both everyday comfort and gracious entertaining, with expansive shared spaces
Kitchen | Full Back Kitchen | Primary Suite
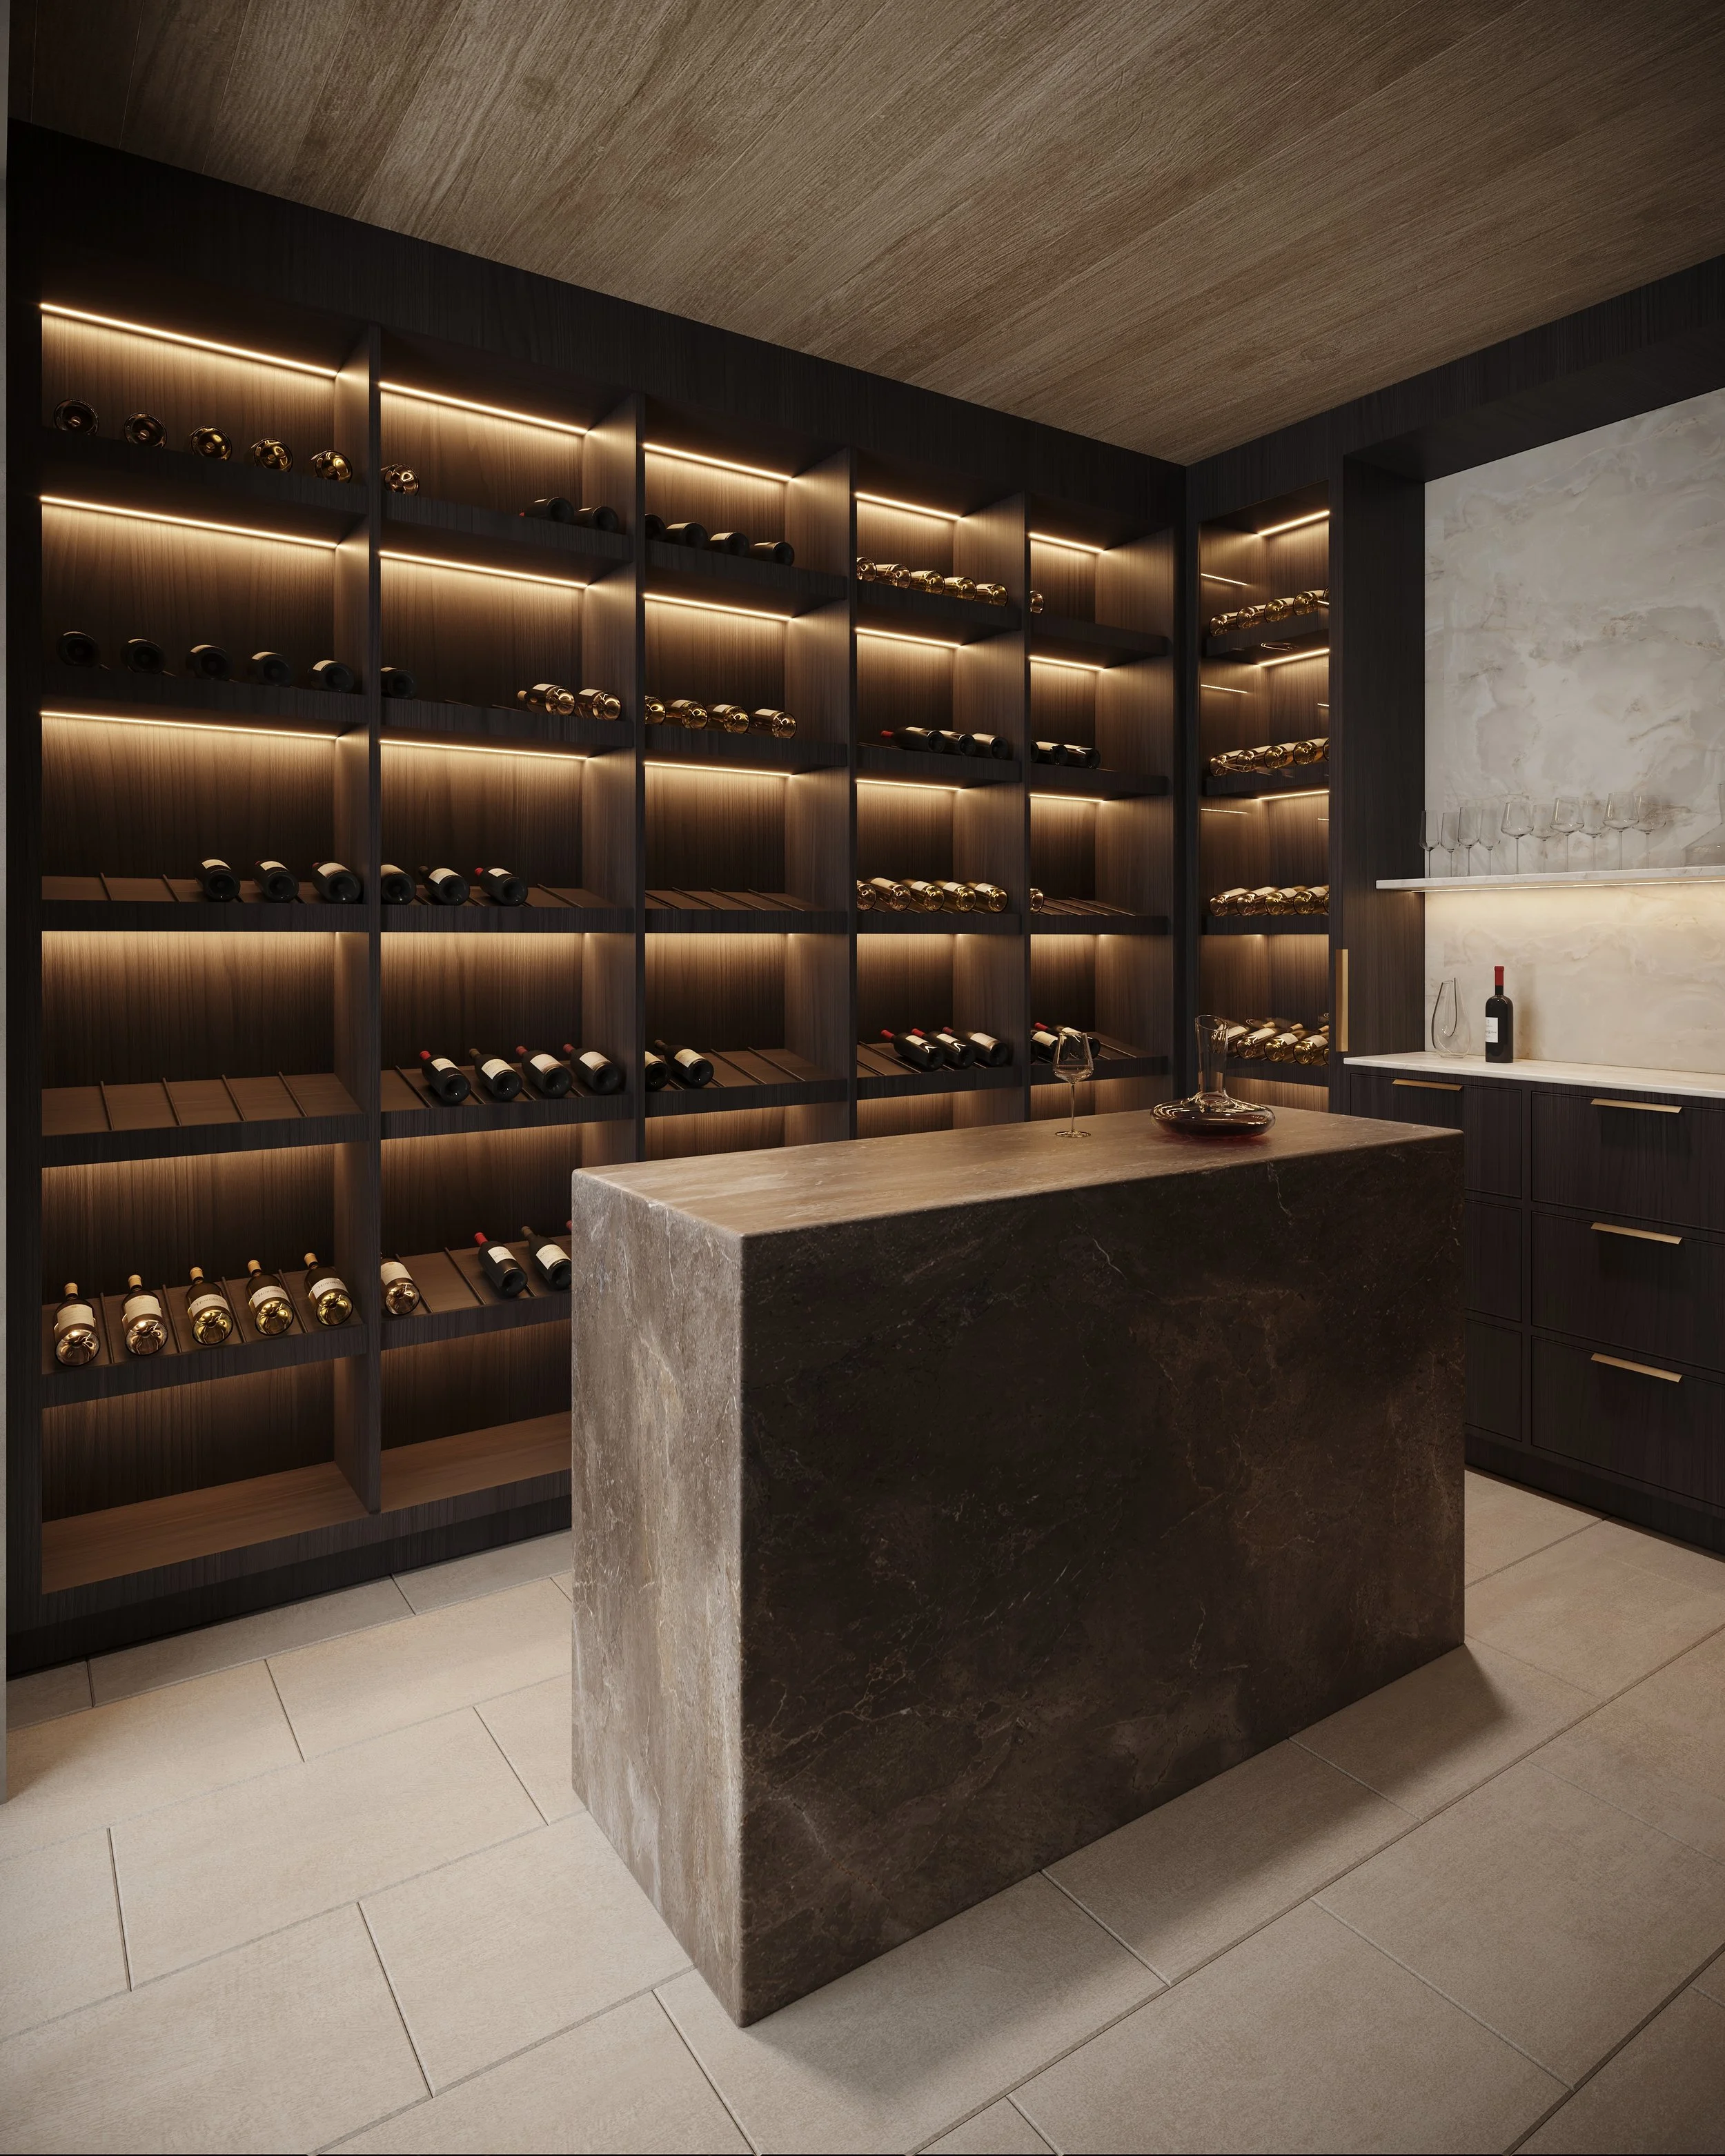
Wine Room | Theater | Lounge | Gym | Office | Pool Bath
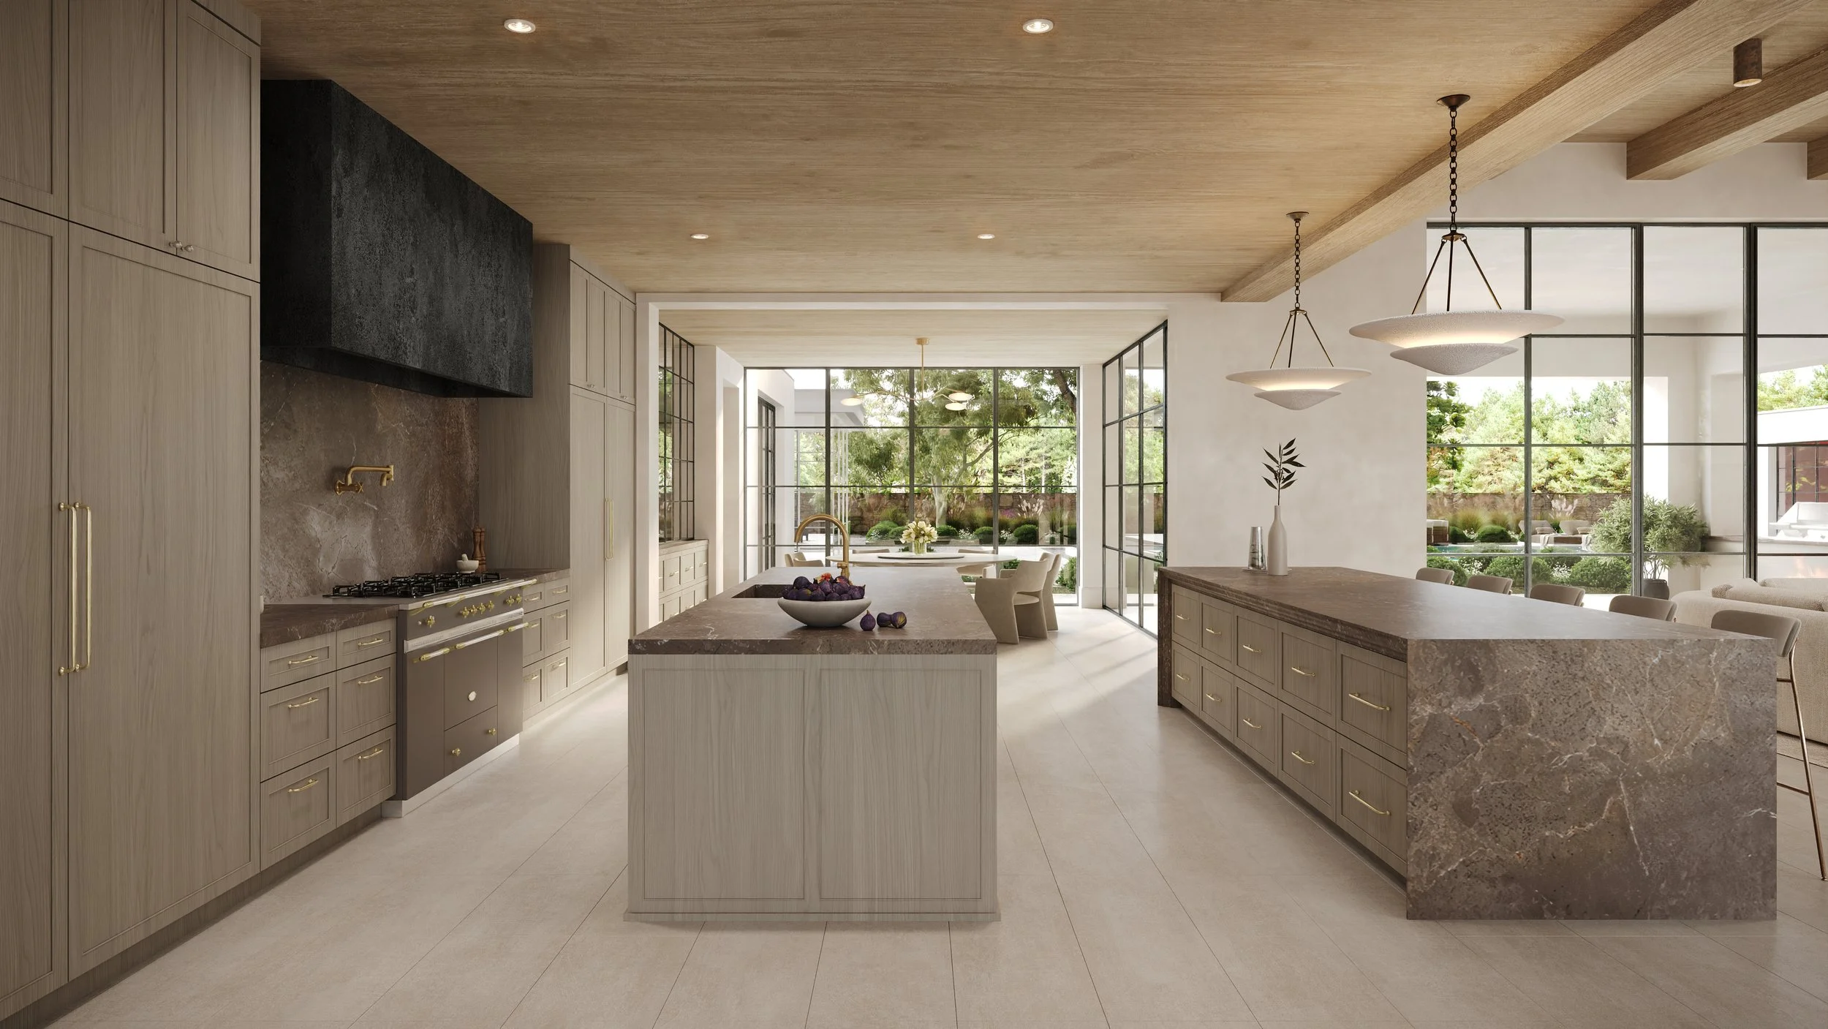
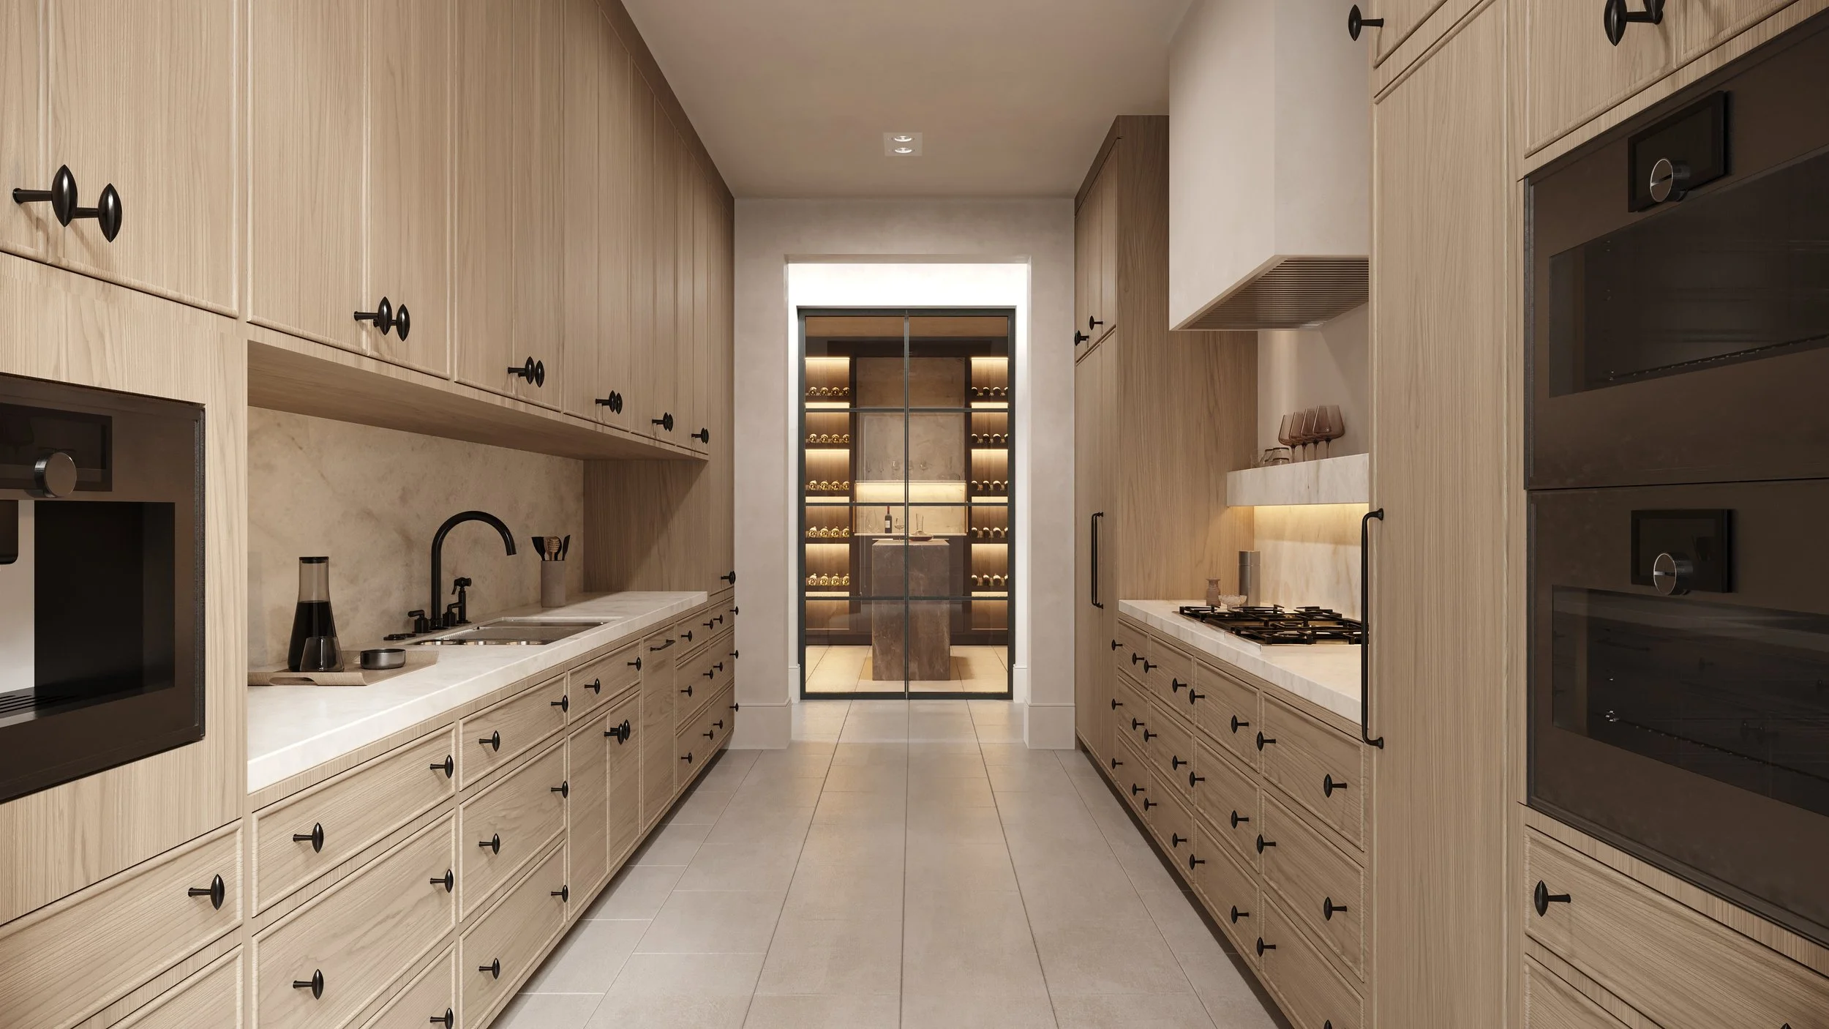
The Working Kitchen
A composed front kitchen anchors the space, while a fully outfitted back kitchen operates quietly behind the scenes. The pairing allows for both visual restraint and full functionality, supporting daily life and larger-scale entertaining with ease.
Gaggenau Appliances | Waterworks Plumbing
The Details
Euroline Steel Doors & Windows
Waterworks Plumbing
Lacanche Range
Gaggenau Appliances
Custom Designer Cabinetry
Natural Stone Countertops
White Oak Interior Doors
White Oak Flooring
Venetian Plaster Walls
AV + Lighting Control
Hunt Developers
Stratton Architects | Arcadia Custom Builders
Patten House | Berghoff Design Group
An Art of Team Building
Hunt Developments works across the country, and in each location the team is assembled with intention. We partner with architects, builders, and craftsmen who share our approach to the art of building. Our team in Paradise Valley is no exception. There is a consistency in that collaboration. Many of those we work with have operated alongside one another for years, each recognized within their discipline at the highest level. That familiarity allows the work to refine from project to project, each contribution reinforcing the next. What follows is a closer look at the individuals and teams behind our Paradise Valley projects, and the role each plays in shaping the home.
Arcadia Custom Builders, led by Ryan Patten, is known for a focused portfolio of highly detailed residences throughout Paradise Valley and Arcadia.
Their approach is grounded in long-standing relationships with a select group of trusted trades, allowing for a level of consistency and execution that is both disciplined and refined. That continuity carries through each phase of construction, creating a process that is measured, coordinated, and highly controlled.
Projects are taken on selectively, based on the team involved, ensuring they build only homes that align with their belief that the most extraordinary spaces are built one detail at a time. This selectivity allows each project to receive a level of attention and care that is difficult to replicate at scale, reinforcing a standard that remains consistent from one home to the next.
LUXE Interiors and
Design Gold List 20236x LUXE Interiors and Design Features
4x Phoenix Home and Garden Features
Stratton Architects is a full-service firm providing architecture, interiors, and master planning across a range of residential and commercial projects.
Well established within Paradise Valley, the firm is widely recognized for its work on custom and speculative residences, with a nuanced understanding of both architecture and long-term value. Their approach balances form and function with a sensitivity to context, ensuring each home feels considered within its setting.
There is a discipline to their work that allows each residence to feel intentional and resolved, with a clear understanding of how the home will be experienced over time. From initial site selection through construction, their process remains hands-on and deliberate, guiding each project with clarity and continuity.
11x ICONIC Design Award Winner Including ‘Iconic Design On The Boards’ for this home
9x PCBC Gold Nugget Award Winner
For Projects Across California and Arizona12x Best In America Living (BALA) Award Winner
Including ‘Best Single Family Residence On The Boards’ in 2025
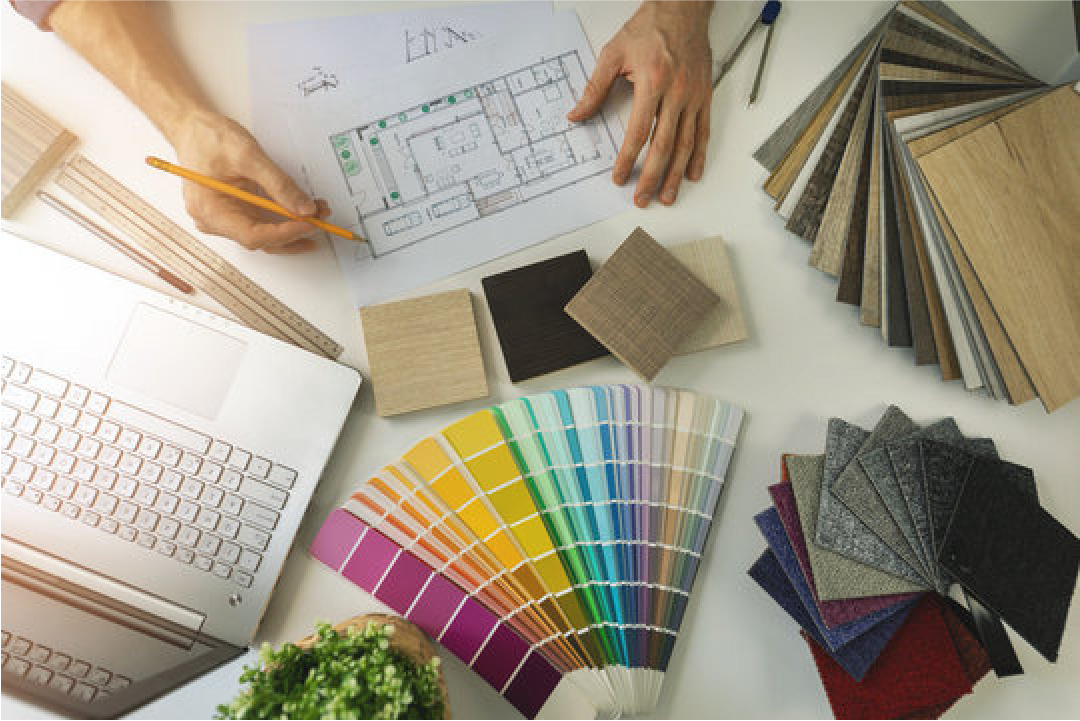
Patten House, led by Adrienne Pilchard and Destiny Engels, serves as the in-house design studio for Arcadia Custom Builders.
While newly established, the studio is built on years of combined experience across residential design and construction, bringing a perspective that is both creative and highly technical. Their close integration with the builder allows for a level of coordination that extends beyond selection— informing how materials are detailed, installed, and ultimately experienced within the home.
Working alongside the construction team from the outset, their approach is grounded in an understanding of process, ensuring that design intent carries through each phase with clarity and precision. That proximity also allows the studio to remain closely aligned with the standards and expectations of both Arcadia Custom Builders and Hunt Developments, translating a shared vision into a cohesive interior language.
This continuity results in interiors that feel connected to the architecture and consistent with the broader ethos of the home, where every decision is considered in relation to how it will be built.

Berghoff Design Group approaches the landscape as an extension of the architecture, shaping environments that feel both intentional and enduring. Each project begins with a careful reading of the site and its surroundings, allowing the design to respond naturally to both context and structure.
Led by Jeff Berghoff, widely regarded as one of the most influential landscape architects in the Southwest, the firm has defined some of the region’s most recognized residential environments. Their work is rooted in a balance of vision and restraint, layering planting, hardscape, and spatial planning into a cohesive whole.
The result is a landscape that does not compete with the home, but completes it.
9x ICONIC Design Award Winner
Including ‘Outstanding Design in Luxury Landscape and Outdoors’7x Modern Luxury Award Winner
Including ‘Best Landscape Designer’ in 2026PCBC Gold Nugget Award Winner 2018
For ‘Outstanding Contributors To The Southwest’
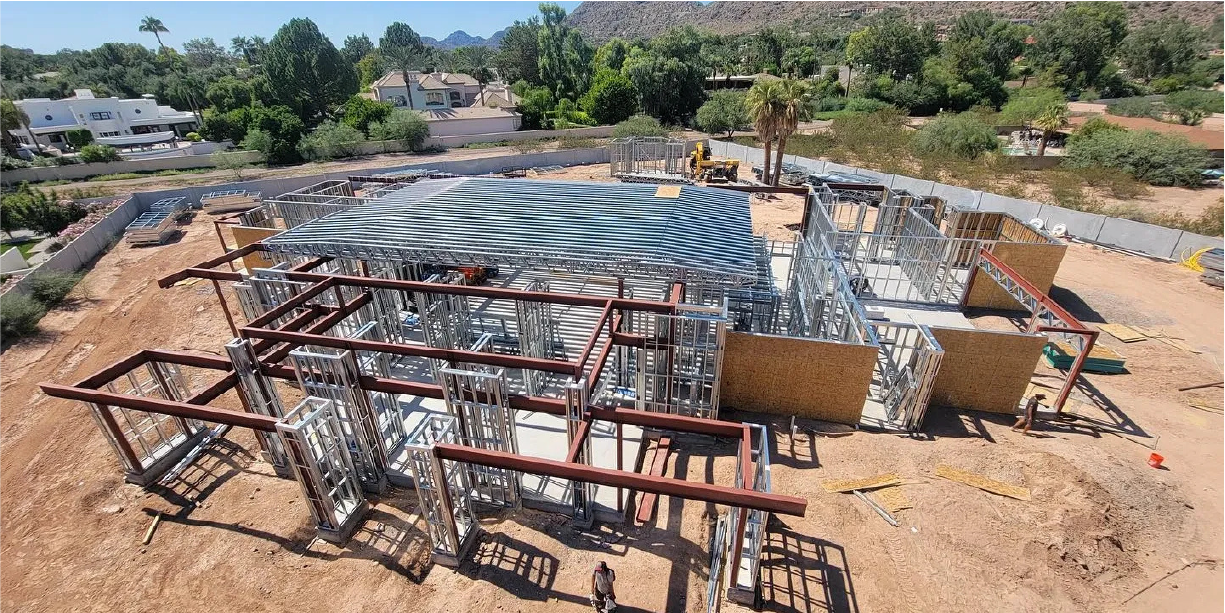
Revolution Steel brings a level of precision to construction rarely achieved through traditional framing. Working in close coordination with the architect, engineer, and builder, their process begins well before construction — aligning design, structure, and execution from the outset.
Arcadia Custom Builders works exclusively with Revolution Steel to frame their homes, a reflection of both trust and performance. Through advanced fabrication and verification technologies, each structure is built with a high degree of dimensional accuracy — walls remain true, corners resolve cleanly, and the structure is carried out exactly as designed.
The result is a framework that establishes clarity for every trade that follows, allowing each subsequent phase to be executed with greater precision and continuity.
Steel framing is unaffected but warping, shrinking, or settling
Steel is one of the most recycled building materials
Perfectly straight walls, corners true, and openings exact
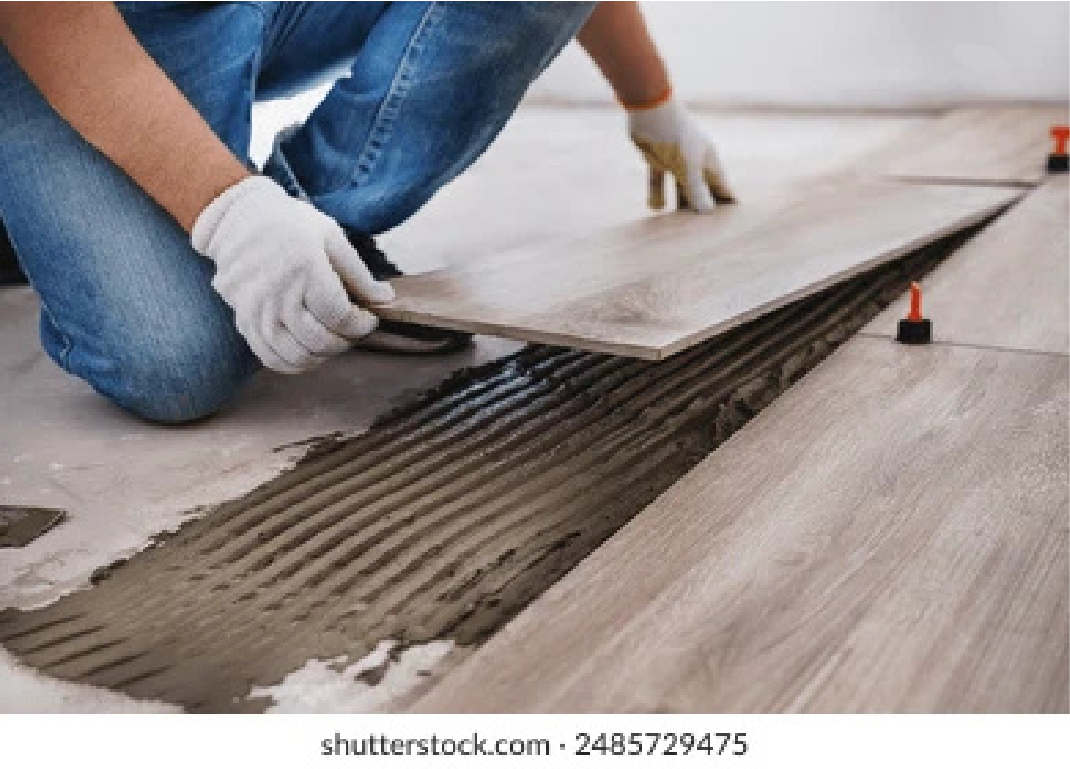
Beyond the principal collaborators, each residence is shaped by a broader group of craftsmen whose work is equally essential to its execution.
Carpenters, tile artisans, plaster specialists, and stone fabricators — many of whom have worked alongside Arcadia Custom Builders for years — are selected not by convenience or cost, but for their ability to deliver work at the level the home demands. Their expertise is developed over time, through repetition, refinement, and a shared standard of execution.
There is little variation in who is brought onto a project, allowing each layer of construction to build with clarity and continuity. That consistency creates a rhythm to the work, where each phase is informed by the one before it.
Their contributions are not individually highlighted, but are evident throughout — in the precision of a joint, the finish of a surface, and the way materials meet and resolve. It is within these moments that the quality of the home is most clearly expressed.
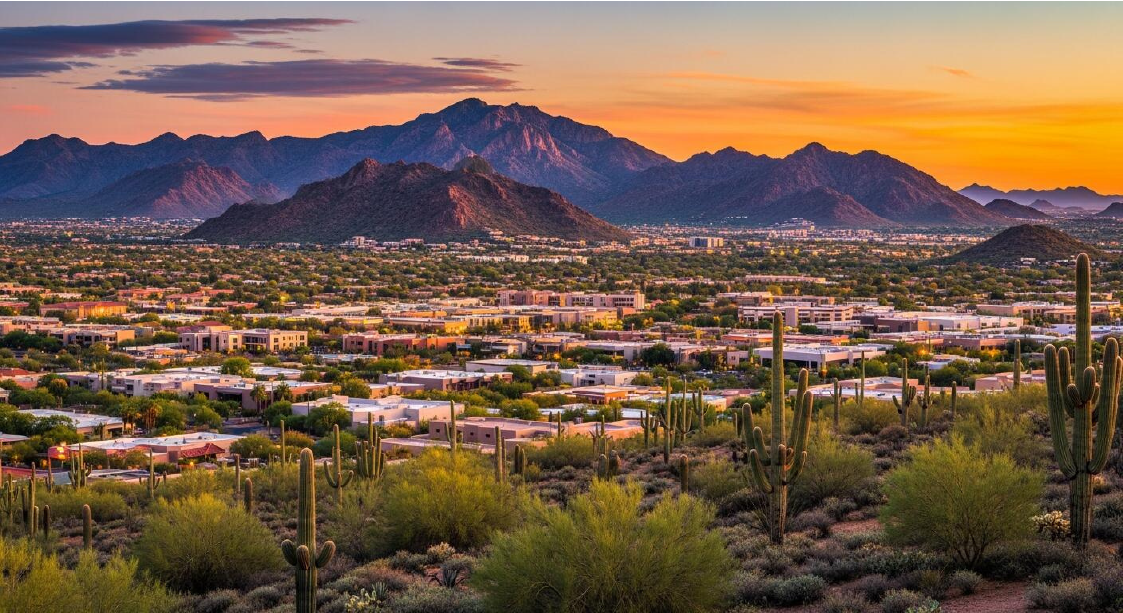
Paradise Valley, Arizona
Paradise Valley, Arizona is a small, independent town set between Phoenix and Scottsdale, known for its quiet luxury and expansive desert setting. Originally agricultural land, it evolved into an enclave for those seeking privacy, space, and mountain views, formally incorporating in1961 to preserve its low-density, residential character.
Living here is defined by scale and proximity. Homes sit on large lots with views of Camelback and Mummy Mountain, offering a sense of retreat while still being minutes from Scottsdale dining, the Biltmore, and world-class resorts like Sanctuary and Montelucia. Hiking trails, including Echo Canyon, are just a short drive away, making outdoor access part of everyday life.
Real estate in Paradise Valley is among the most desirable in the region, known for its exclusivity, large parcels, and limited inventory. It continues to attract buyers seeking a private, residential setting with close access to the best of the Valley.